

Listing Courtesy of:  bridgeMLS / Listed By: Kelly King, Coldwell Banker Realty
 bridgeMLS / Listed By: Kelly King, Coldwell Banker Realty
 851 Geraldine St Livermore, CA 94550
Active (16 Days)
$1,225,000 (USD)
OPEN HOUSE TIMES
-
OPENSat, Sep 191:00 pm - 4:00 pm
-
OPENSun, Sep 201:00 pm - 4:00 pm

Description
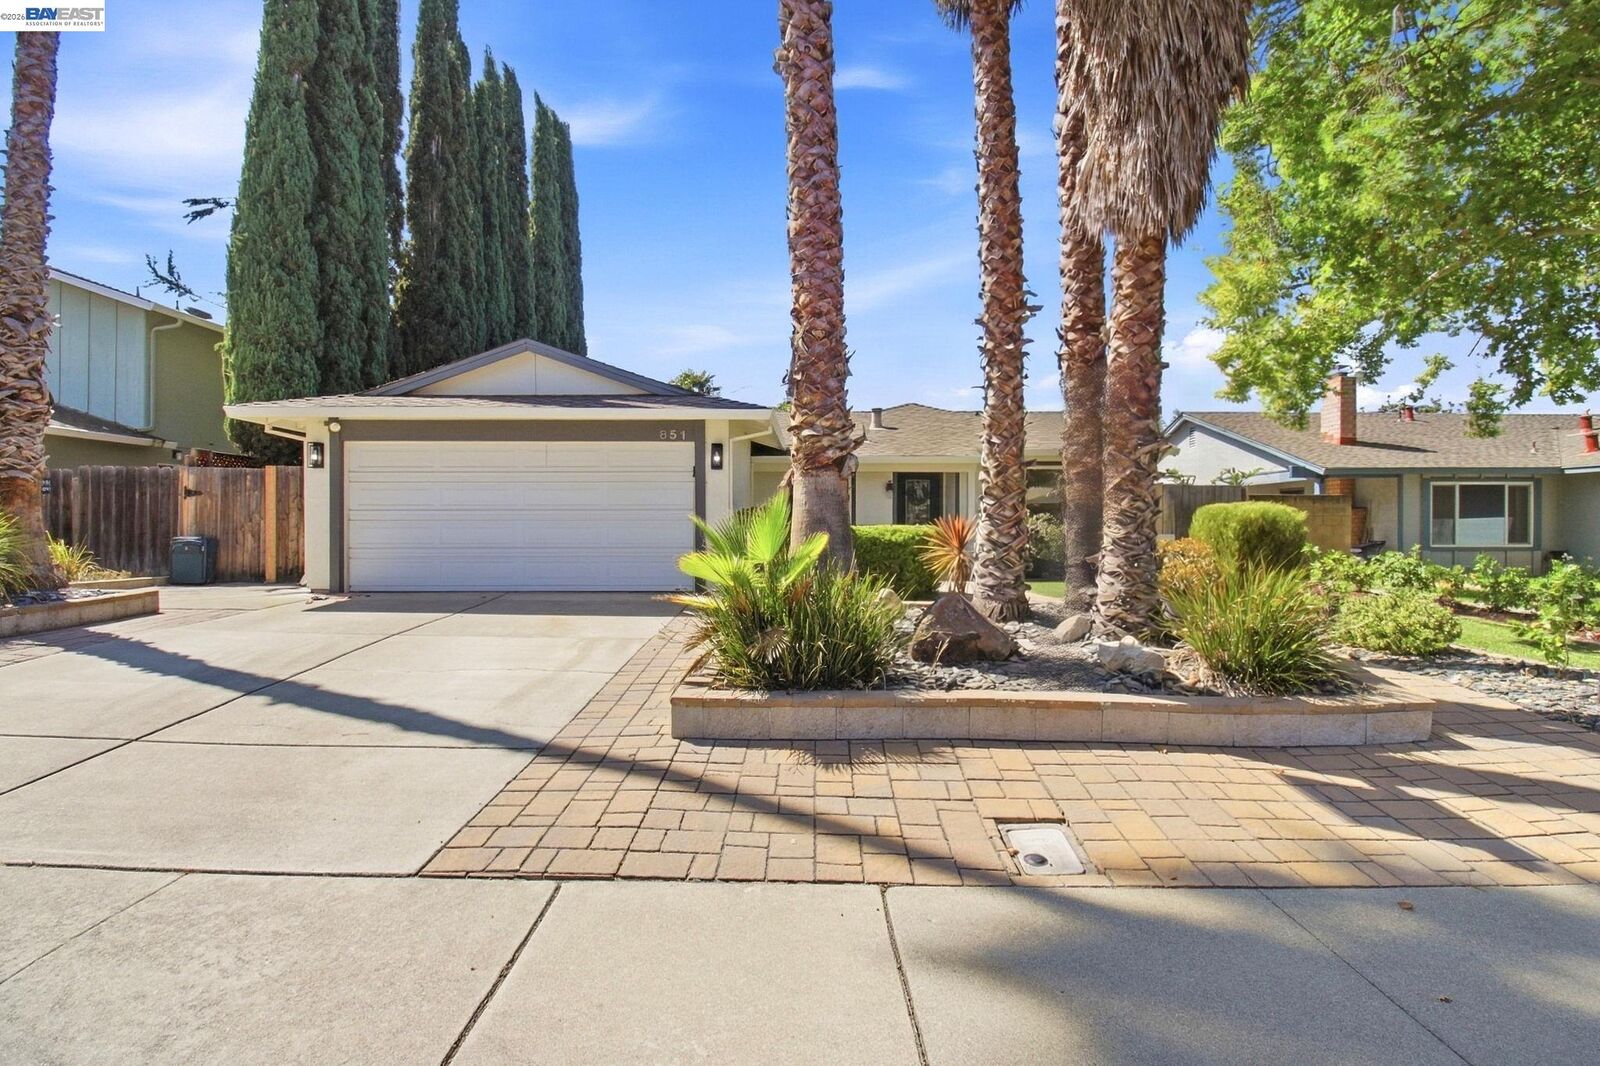
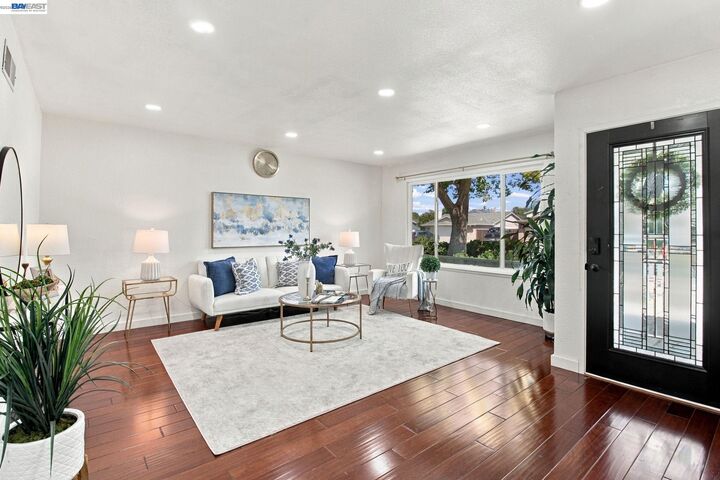
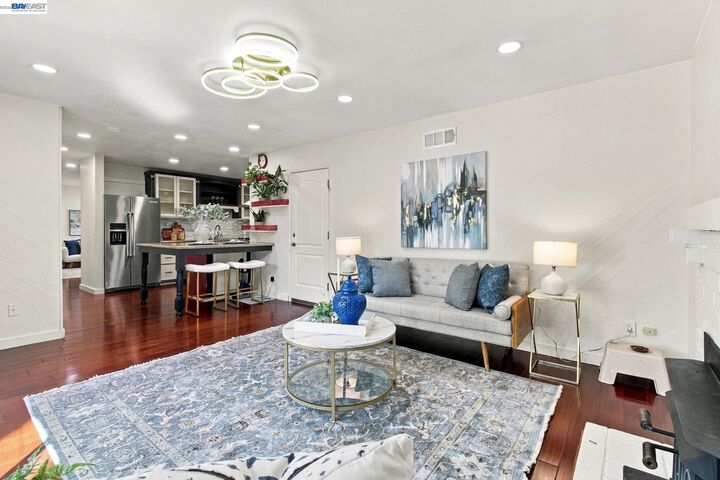
Welcome to this beautiful upgraded four bedroom, two bathroom home located in the Rhonewood park area boasting nearly 1,500square feet. Enjoy the gorgeous engineered cherrywood flooring throughout the main living space, carpeted bedrooms, newer baseboards, updated light fixtures and recessed lighting, dual-paned windows throughout, new water softener, a newly installed front door with a keyless entry, an upgraded A/C and furnace, a newer water heater and fresh interior and exterior paint. The remodeled kitchen includes fieldstone cabinetry, granite countertops, Kitchen Aid appliances and a Viking cooktop. Remodeled, the bathrooms offer tile floors, solid surface countertops and updated vanities. Enclosed and finished laundry room area off garage arill holds two small cars. Owner willing to remove wall to accomodate larger car if necessary. low-maintenance drought tolerant landscaping in front and back and a cozy outdoor firepit with a sitting area, lovely trellis, tool shed and more! Don't miss the HOA provided community pool only $38/month! SO many amenities included in the dues for so little: pool,cabana, discounted swim lessons/teams, movie nights, special events, neighborhood watch. Playground park down the street and much more!
MLS #:
41146860
41146860
Lot Size
6,200 SQFT
6,200 SQFT
Type
Single-Family Home
Single-Family Home
Year Built
1972
1972
Style
French Country
French Country
School District
Livermore Valley (925) 606-3200
Livermore Valley (925) 606-3200
County
Alameda County
Alameda County
Community
Rhonewood
Rhonewood
Listed By
Kelly King, DRE #01142949 CA, Coldwell Banker Realty
Source
bridgeMLS
Last checked Sep 17 2026 at 10:20 AM GMT+0000
bridgeMLS
Last checked Sep 17 2026 at 10:20 AM GMT+0000
Bathroom Details
- Full Bathrooms: 2
- Partial Bathroom: 1
Interior Features
- Microwave
- Breakfast Bar
- Water Softener
- Family Room
- Updated Kitchen
- Laundry: Inside Room
Kitchen
- Breakfast Bar
- Microwave
- Updated Kitchen
- Stone Counters
Subdivision
- Rhonewood
Lot Information
- Level
Property Features
- Fireplace: Family Room
- Fireplace: 1
Heating and Cooling
- Forced Air
- Central Air
Pool Information
- Cabana
- Community
Homeowners Association Information
- Dues: $40/Monthly
Flooring
- Carpet
- Engineered Wood
Exterior Features
- Roof: Composition
Utility Information
- Sewer: Public Sewer
Garage
- Garage
Parking
- Attached
- Workshop In Garage
Stories
- 1
Living Area
- 1,496 sqft
Location
Estimated Monthly Mortgage Payment
*Based on Fixed Interest Rate withe a 30 year term, principal and interest only
Listing price
Down payment
%
Interest rate
%Mortgage calculator estimates are provided by Coldwell Banker Real Estate LLC and are intended for information use only. Your payments may be higher or lower and all loans are subject to credit approval.
Disclaimer: Bay East© 2026. CCAR ©2026. bridgeMLS ©2026. Information Deemed Reliable But Not Guaranteed. This information is being provided by the Bay East MLS, or CCAR MLS, or bridgeMLS. The listings presented here may or may not be listed by the Broker/Agent operating this website. This information is intended for the personal use of consumers and may not be used for any purpose other than to identify prospective properties consumers may be interested in purchasing. Data last updated at: 9/17/26 03:20
